

If you just want a quick sense of whether your roof can take the system you have in mind, one rule of thumb gets you most of the way there. Solar is not as space-hungry as people expect, but you do need more than the bare panel area. Here is the honest version.
The rule of thumb
As a planning figure, allow roughly 70 to 100 square feet of clear roof for every kilowatt of solar. A modern panel is about 18 to 21 square feet, and a kilowatt is two to three of those, plus the spacing around them. So the per-kilowatt figure is a bit more than the panels alone, which is exactly the point: you never get to use every inch.
Quick estimates
That makes the common sizes easy to picture. A 5 kilowatt system, around a dozen panels, wants roughly 350 to 500 square feet of usable roof. A 10 kilowatt system runs to roughly 700 to 1,000. Most Jamaican house roofs comfortably have that much, which is why, as we cover in how many solar panels fit on a typical Jamaican roof?, the roof is rarely the thing that limits you.
Why you need more than panel area
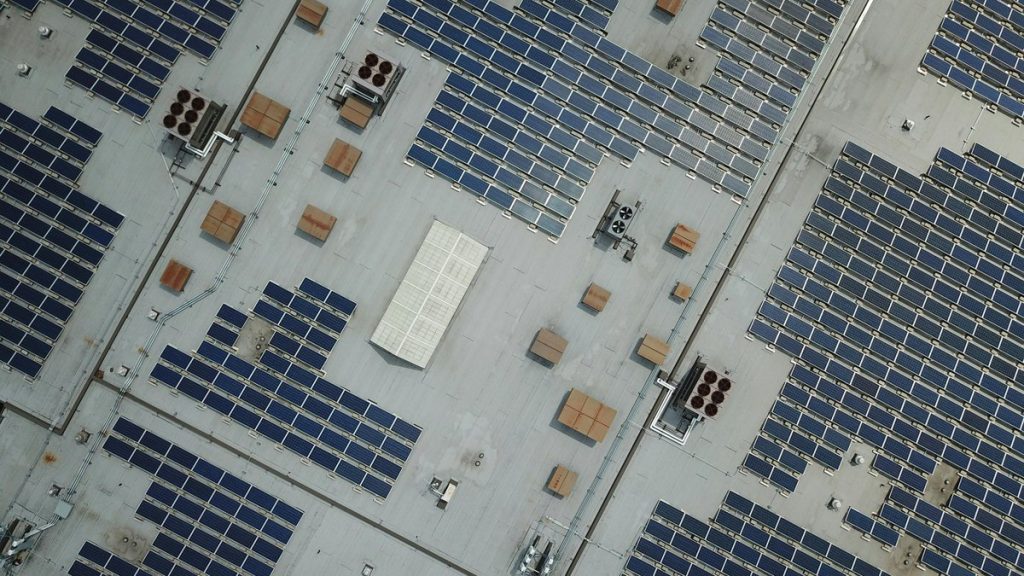
You cannot tile a roof edge to edge with panels. You need gaps between rows, clearance from the edges and ridge so someone can safely get up there to work, and room to dodge vent pipes, a water tank, or a chimney. Once you account for all that, you are usually working with about three-quarters of a roof face, which is why the per-kilowatt figure allows for more than just the glass.
Orientation changes the number
Which way the roof faces matters too. A south-facing slope gets the most out of every panel, so it needs the least area for a given output. East and west faces still work well, at around 80 to 90 percent as much, so you might need a little more area there for the same result. On the flat concrete roofs common here, panels go on tilt frames angled toward the sun, with the rows spaced so they do not shade each other. That uses a bit more room than a pitched roof, but it is very flexible, since you aim the panels rather than taking whatever slope the roof gives you. You can read panel basics under solar panel.
The honest point
Treat the rule of thumb as a sanity check, not a final answer. It tells you quickly whether your roof is in the right ballpark, which it almost always is. The actual system size comes from your electricity usage, and the exact layout from a proper look at your roof, the way we work it out in how to size a solar system for your electricity bill.
Related reading
- How many solar panels fit on a typical Jamaican roof? for why the roof rarely limits you.
- How to size a solar system for your electricity bill for the size you actually need.
- Is solar worth it in Jamaica right now? for the bigger money picture.
- Solar system planning for laying the array out on your roof.
How much roof space does solar need per kilowatt?
As a planning rule, allow roughly 70 to 100 square feet of clear roof for every kilowatt of solar. A modern panel is about 18 to 21 square feet and a kilowatt is two to three of them, plus the spacing around them. The per-kilowatt figure is a bit more than the bare panels because you never use every inch of roof.
How much roof does a 5kW or 10kW system need?
A 5 kilowatt system, around a dozen panels, wants roughly 350 to 500 square feet of usable roof, and a 10 kilowatt system roughly 700 to 1,000. Most Jamaican house roofs comfortably have that much, so the roof is rarely the factor that limits the system you can fit.
Why can’t I cover the whole roof with panels?
Because you need gaps between rows, clearance from the edges and ridge so the roof can be worked on safely, and room to avoid vent pipes, a water tank or a chimney. Once you allow for all that, you are usually using about three-quarters of a roof face, which is why the per-kilowatt figure includes more than just the panels.
Does the direction my roof faces change how much space I need?
Yes. A south-facing slope gets the most from each panel, so it needs the least area for a given output. East and west faces produce around 80 to 90 percent as much, so you may need a little more area there for the same result. The roof’s orientation is worth checking alongside its size.
Can I put solar on a flat concrete roof?
Yes, and it is common here. Panels sit on tilt frames angled toward the sun, and the rows are spaced so they do not shade each other. That uses a little more room than a pitched roof but is very flexible, since you can aim the panels rather than being fixed to the slope of the roof.
Is the rule of thumb enough to plan my system?
It is enough for a sanity check, telling you quickly whether your roof is in the right ballpark, which it almost always is. The actual system size comes from your electricity usage, and the exact layout from a proper look at your roof, so the rule of thumb is a starting point rather than the final design.
The next step
Your roof can almost certainly hold what you need; the rule of thumb is just a quick check, and the real layout comes from a look at the roof. Get a free quote or message us, and we will work out the system size and show you how it sits on your roof.